<-- style PDP --> 9 Grier Street, Tiny - Detached for sale for $699,000
  • sold
  • leased

9 Grier Street

Tiny, Ontario, L0L 2T0 - Wyevale

$699,000$000000

  • Neighbourhood

    Wyevale

  • Major Intersection

    Dawson Side Rd & Concession Rd 5 E

  • Listed Since: 47 day(s)

  • Last update: 19 day(s) ago

Overview

  • Property Type

    Detached, Bungalow

  • Bedrooms

    3

  • Bathrooms

    2

  • Basement

    Full + Unfinished

  • Kitchen

    1

  • Total Parking

    6 (2 Attached Garage)

  • Lot Size

    100x155.44 (Feet)

  • Taxes

    $2,792.00 (2025)

  • Type

    Freehold

Property Description

Property description for 9 Grier Street, Tiny

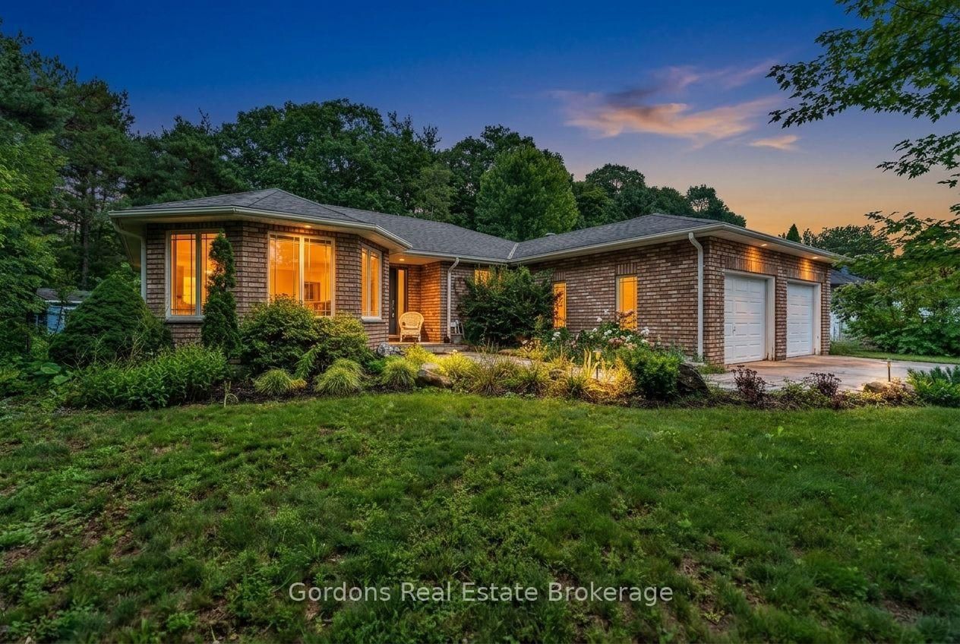
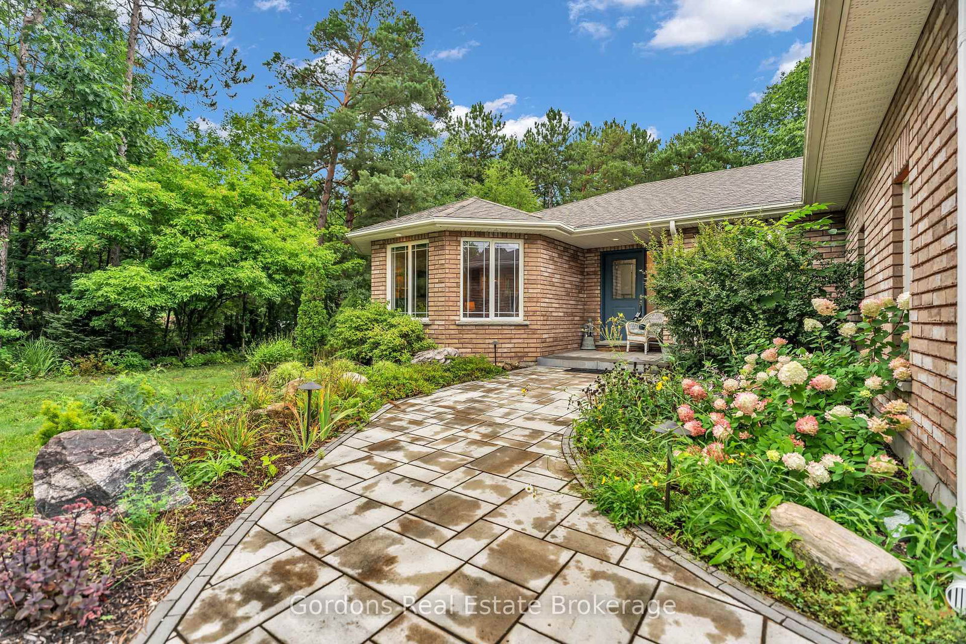
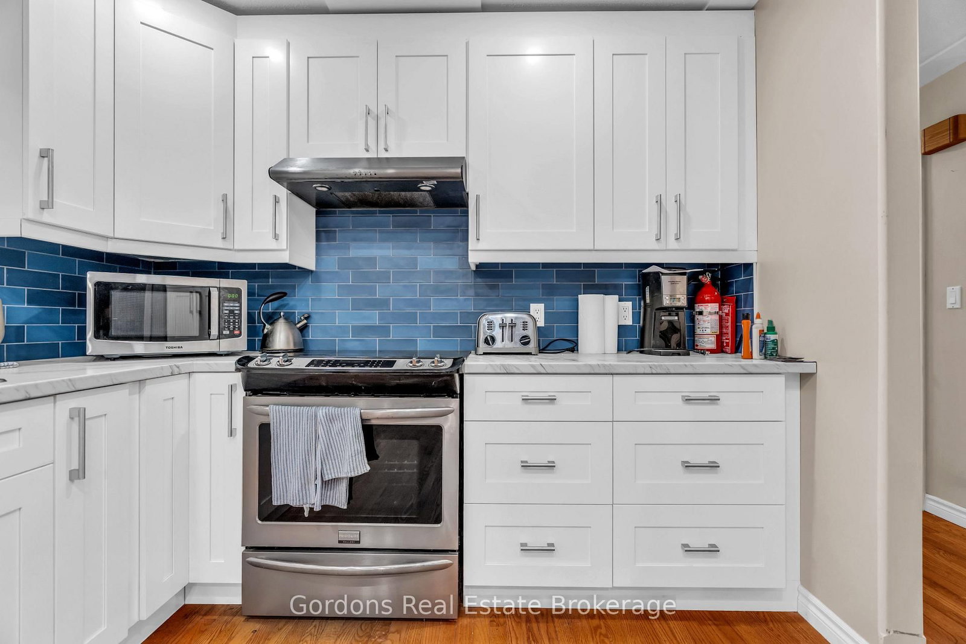
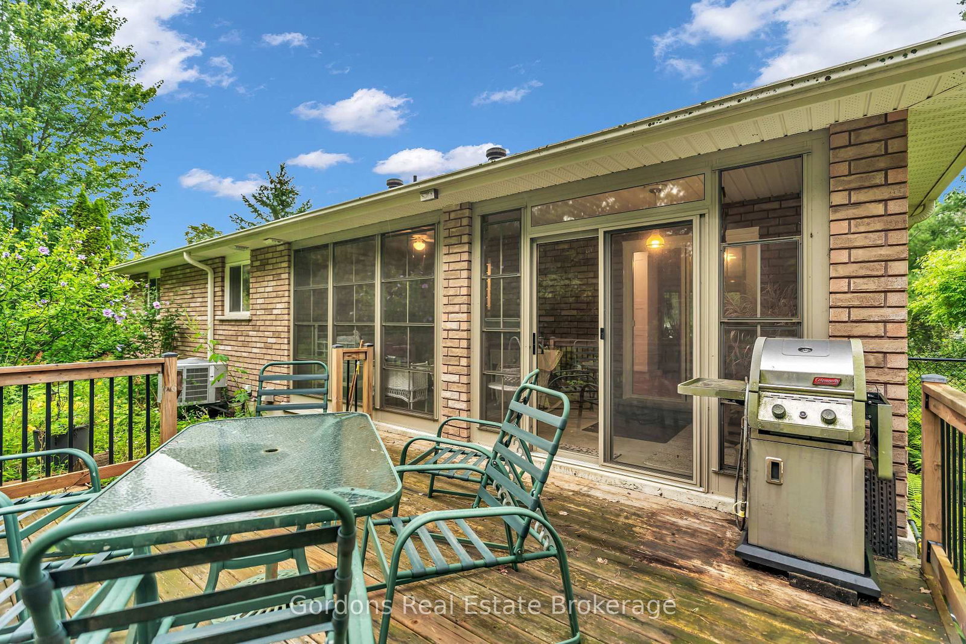
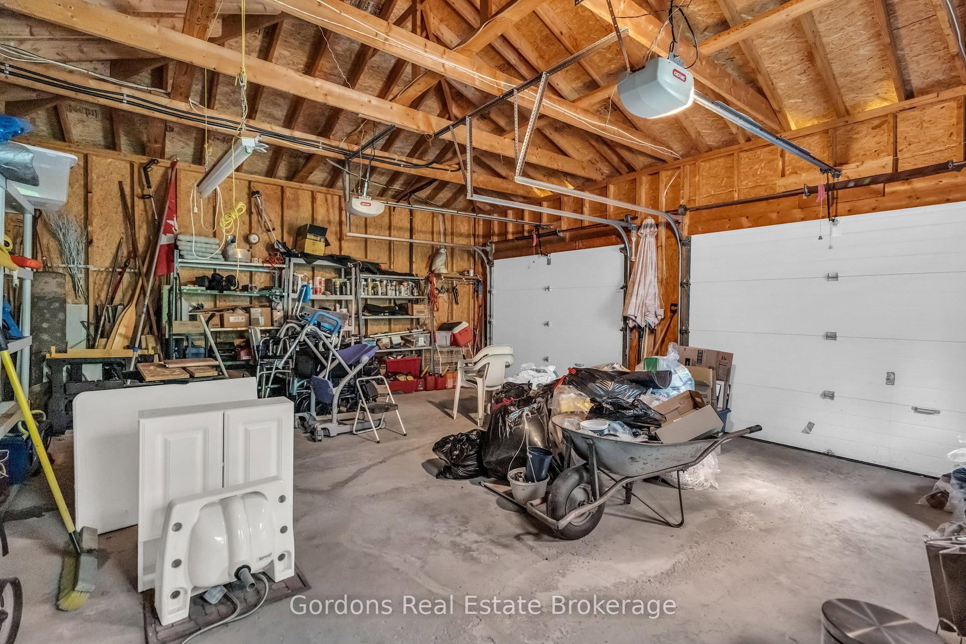
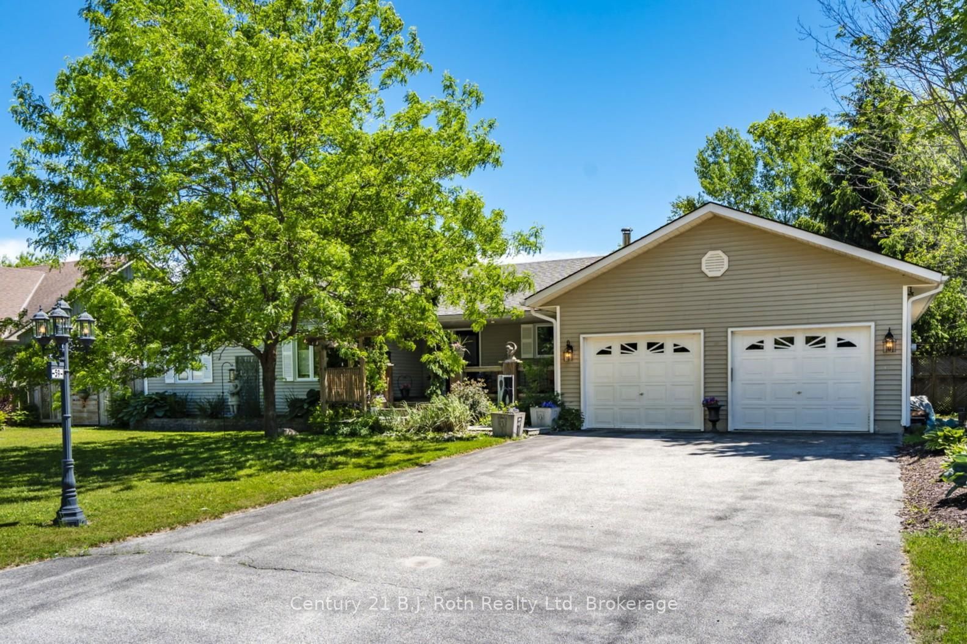
Welcome to 9 Grier Street in Tiny, a beautifully maintained 3-bedroom, 2-bathroom detached bungalow offering comfortable, energy-efficient living in a picturesque setting. The carpet-free interior is filled with natural light and features a spacious primary bedroom complete with a walk-in closet and private ensuite. A bright sunroom provides the perfect place to relax while enjoying views of the backyard. At the front of the home, beautifully landscaped gardens create exceptional curb appeal and are enhanced by timed outdoor lighting and pot lights that showcase the trees and gardens after sunset. A backyard shed offers convenient storage for gardening tools and equipment. The attached double garage provides direct access to the main floor laundry room for everyday convenience. Recent updates include the front and back doors in 2023, while the furnace, air conditioner, and hot water tank have all been replaced within the last three years. The Generac generator, installed just two years ago, provides reliable backup power and added peace of mind. Thoughtfully cared for inside and out, this inviting bungalow is ready for you to call home.

Listed by Gordons Real Estate Brokerage

  • MLS #

    S13762882

  • Sq. Ft

    1500-2000

  • Sq. Ft. Source

    MLS

  • Lot Irregularities

    n/a

  • Year Built

    16-30

  • Pool

    None

  • Drive

    Private

  • Garage

    Attached, 2 spaces

  • Total Parking

    6

  • Family Room

    N

  • Den

    N

  • Exterior

    Brick

  • Fireplace

    N

  • Roof

    Fibreglass Shingle

  • Foundation

    Concrete

  • Elevator

    n/a

  • Water View

    n/a

  • Laundry Level

    Main

  • Heat

    Forced Air

  • A/C

    Central Air

  • Water

    Municipal

  • Water Supply

    n/a

  • Sewers

    Septic

  • Central Vac

    N

  • Foyer

    2.56 x 7.9 ft Main level

  • Living

    6.1 x 4.24 ft Main level

  • Dining

    2.93 x 2.71 ft Main level

  • Kitchen

    3.96 x 2.74 ft Main level

  • Laundry

    3.69 x 2.57 ft Main level

  • Primary

    4.24 x 3.75 ft Main level

    3 Pc Ensuite, W/I Closet

  • Bathroom

    2.56 x 2.41 ft Main level

    3 Pc Ensuite

  • 2nd Br

    3.69 x 2.77 ft Main level

  • 3rd Br

    3.26 x 2.78 ft Main level

  • Bathroom

    2.44 x 2.2 ft Main level

    4 Pc Bath

  • Other

    6.43 x 2.35 ft Main level

Thinking of Selling?

Find Out Your Home’s Value in Today’s Market!

No Email or Signup is required to view your home estimate.

estimate your home value

Contact Manoj Kukreja

Sales Representative,
Century 21 People’s Choice Realty Inc.,
Brokerage
(647) 576 - 2100

Manoj profile avatar

Property History

Property history for 9 Grier Street, Tiny

This property has been sold 1 time before. Create your free account to explore sold prices, detailed property history, and more insider data.

Sign In / Register

Estimated price

Date
Price
Change
2026-09-09
$714,656
7.42%

Mortgage Calculator

This data is for informational purposes only.

Mortgage Payment per month

Principal Amount

Interest

Total Payable

Amortization

Amortization

Closing Cost Calculator

This data is for informational purposes only.

Closing Cost Total for this property

Total Cash flow for purchasing this property

Down Payment(%)*
Additional information

Provincial Land Transfer Tax

Ontario Land Transfer Tax Rebate

Toronto Land Transfer Tax

Toronto Land Transfer Tax Rebate

PST on CMHC Insurance Premium

Lawyer Fees

$2,825

Government Registration Fee's

$164

Title Insurance

Closing Cost Total

Total Cash flow for purchasing this property

Provincial Land Transfer Tax

Ontario Land Transfer Tax Rebate

Toronto Land Transfer Tax

Toronto Land Transfer Tax Rebate

PST on CMHC Insurance Premium

Lawyer Fees

$2,825

Government Registarion Fee's

$164

Title Insurance

Down Payment(%)*

* A down payment of less than 20% is permitted only for first-time home buyers purchasing their principal residence. The minimum down payment required is 5% for the portion of the purchase price up to $500,000, and 10% for the portion between $500,000 and $1,500,000. For properties priced over $1,500,000, a minimum down payment of 20% is required.

Thinking of Selling?

Find Out Your Home’s Value in Today’s Market!

No Email or Signup is required to view your home estimate.

estimate your home value

Contact Manoj Kukreja

Sales Representative, Century 21 People’s Choice Realty Inc., Brokerage
(647) 576 - 2100

Manoj profile avatar

Recent Sold Listings in Wyevale, Tiny

Popular Cities